Amusement ride design · manufacturing · planning · service
VENUE PROJECT SOLUTIONS

More than placing rides—align space, experience and operation

Shape the project around visitor flow, visibility, capacity, theme and real delivery conditions.

Share venue details
FIVE VENUE DIRECTIONS

The same ride needs a different strategy in every venue

These directions support early discussions. Final layouts depend on dimensions, safety clearances and project requirements.

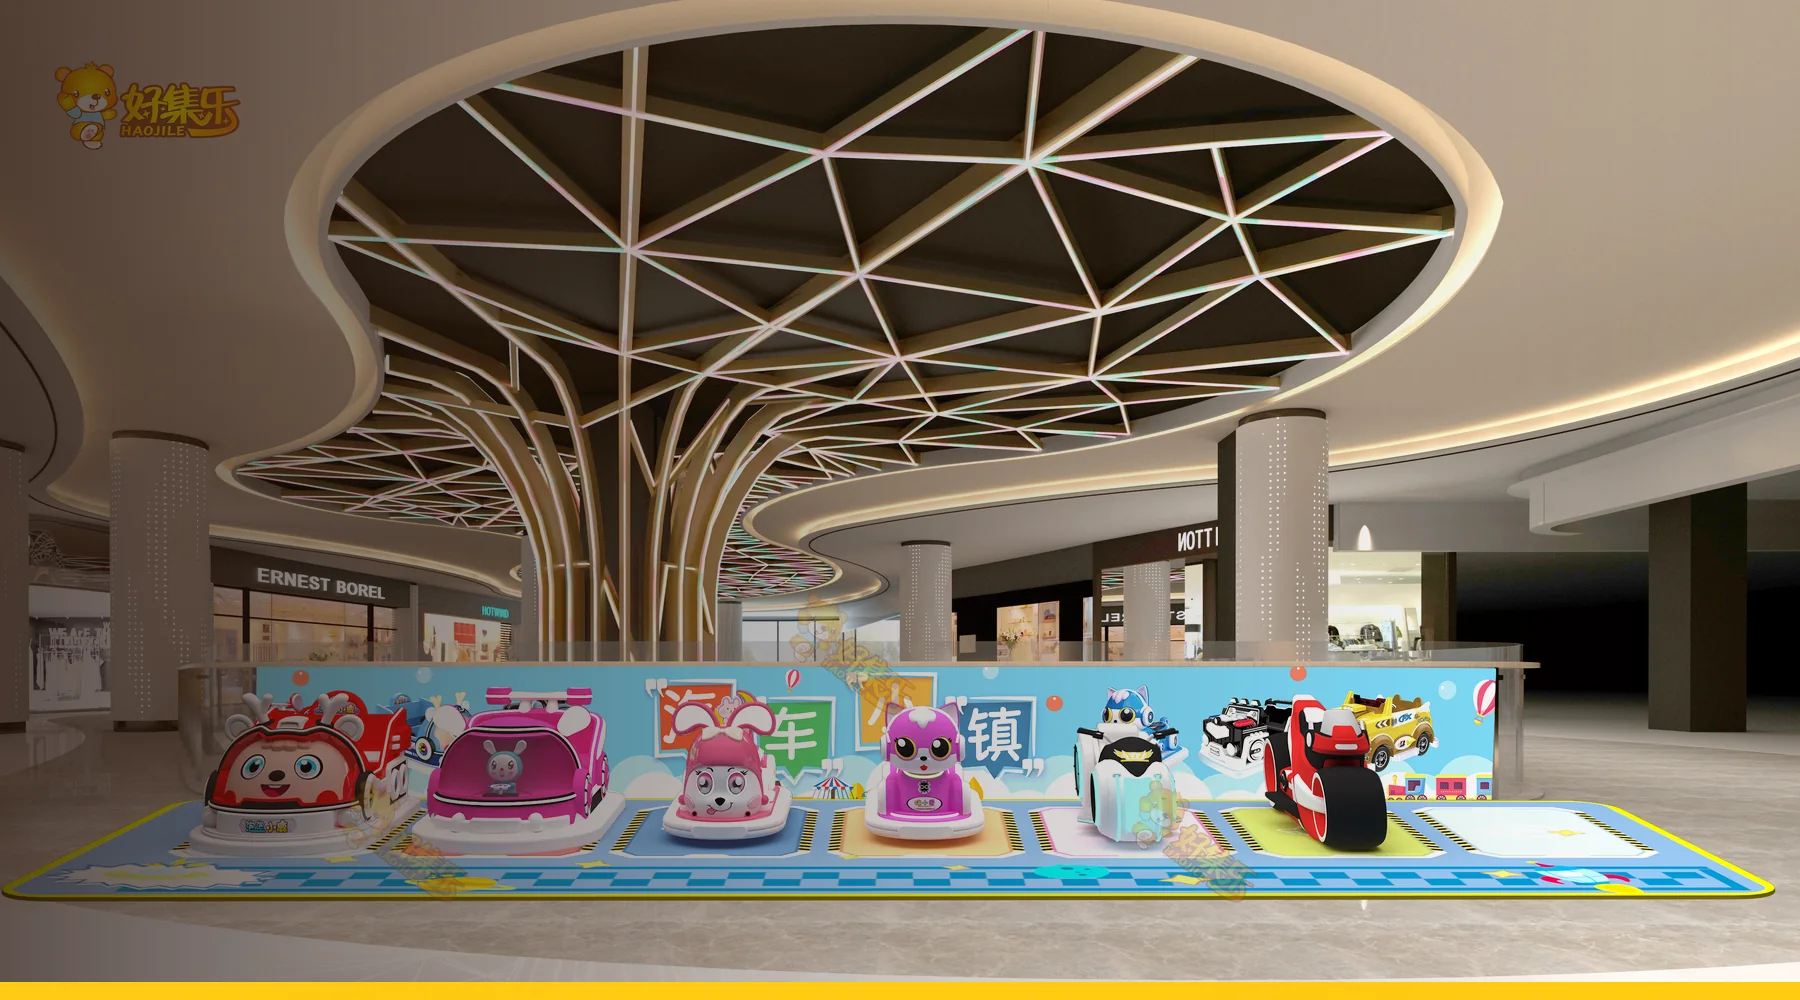
Mall atriums01
PLANNING CONCEPT

Mall atriums

Create a highly visible, accessible family experience in a traffic center while managing sightlines, noise, queues and operating flow.

  • Driving and interactive rides
  • Compact mechanical attractions
  • Movable barriers and ticketing support
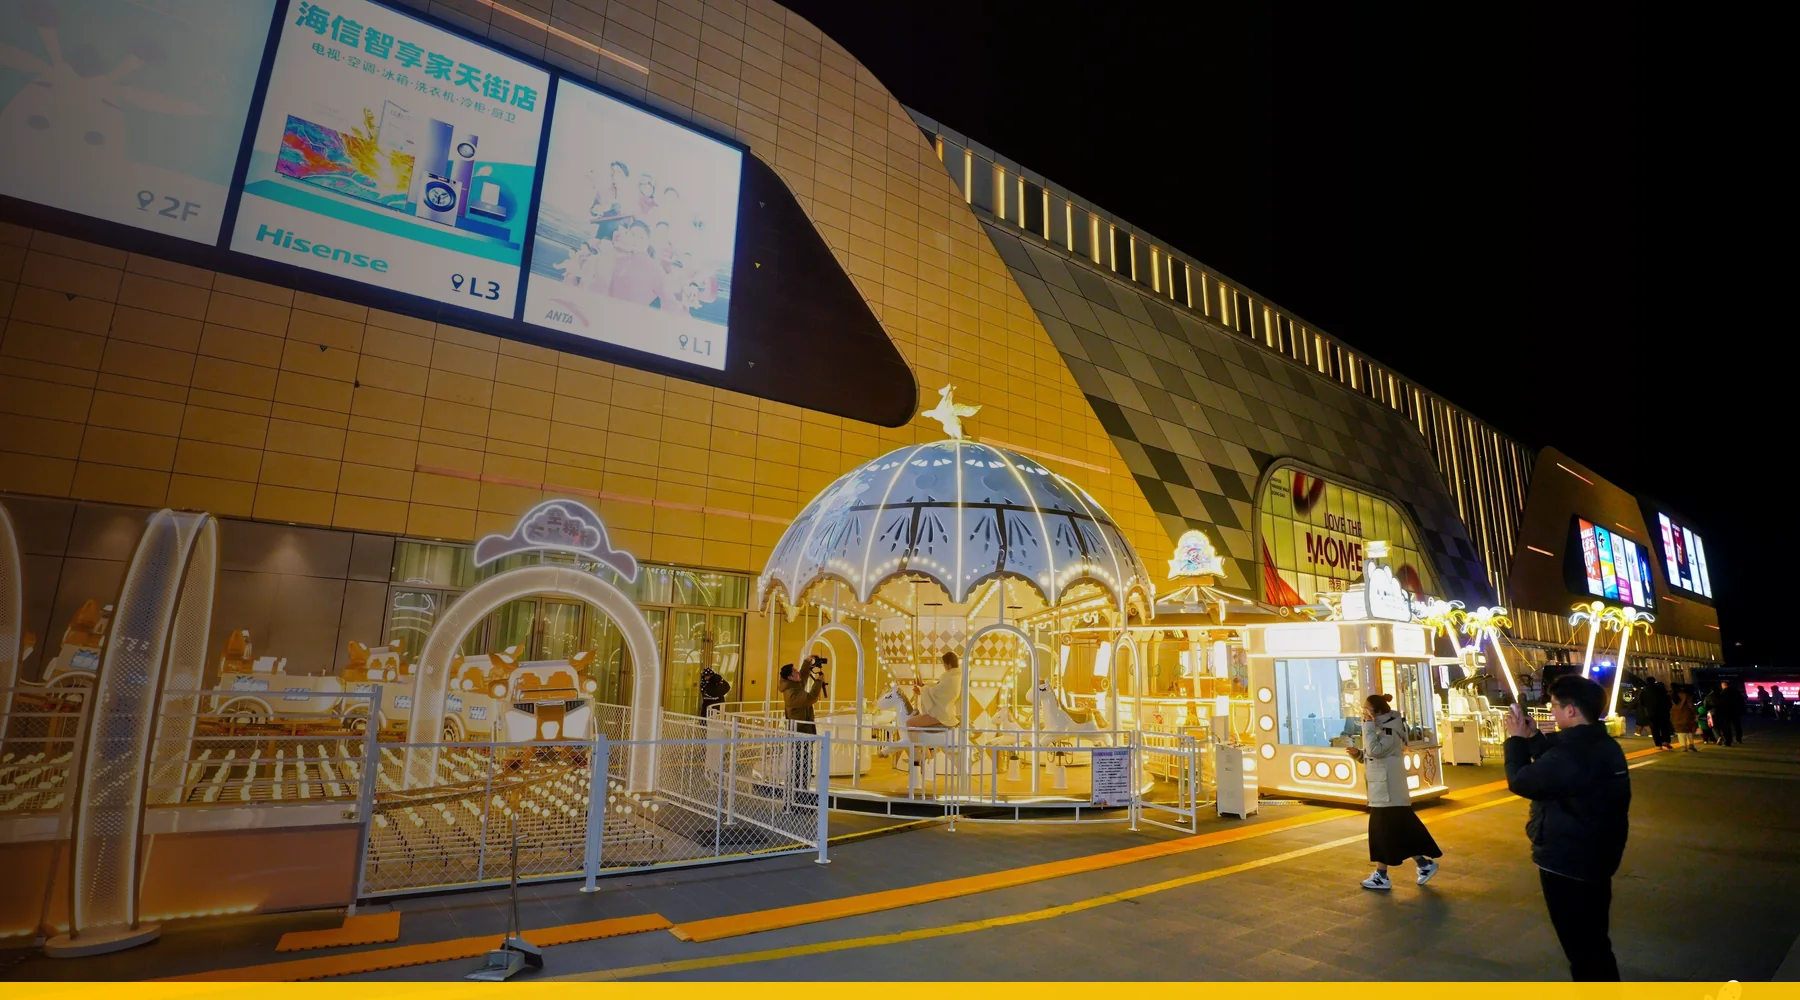
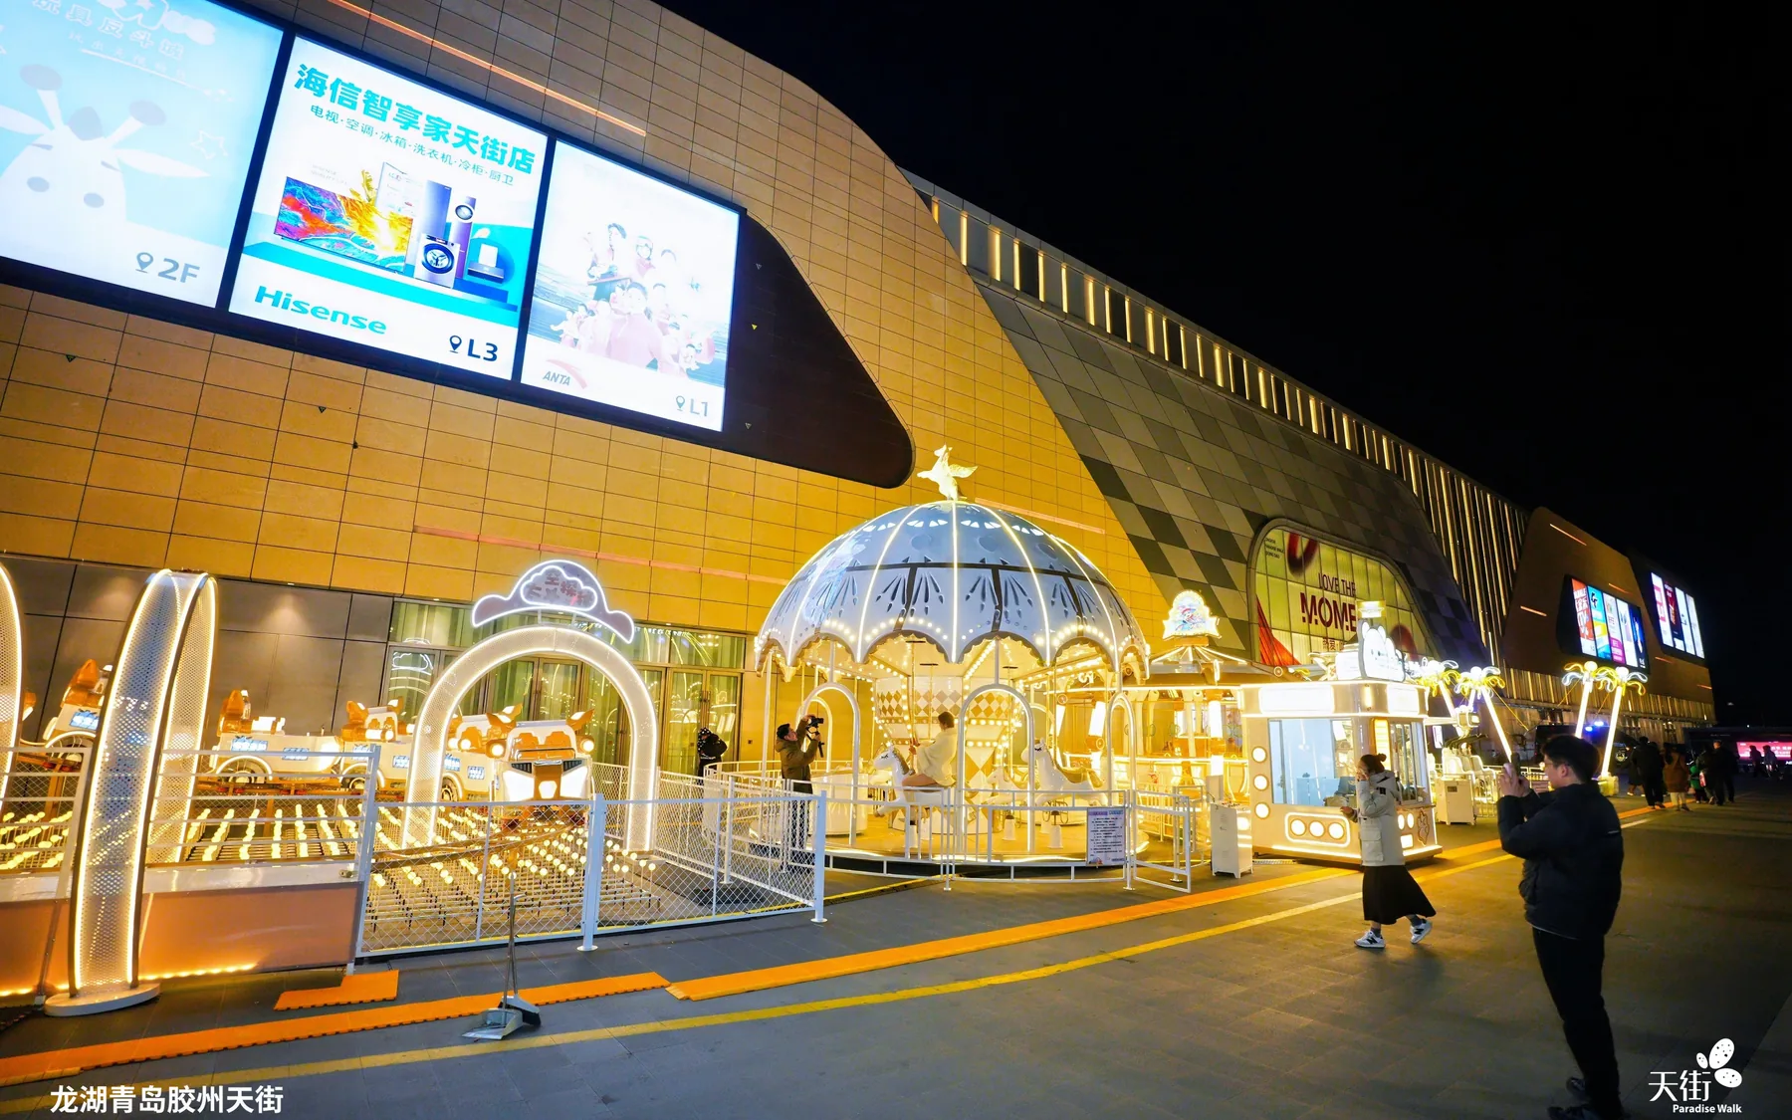
Commercial outdoor spaces02
REAL VENUE

Commercial outdoor spaces

Use coordinated lighting and equipment to create an attraction that remains visible at night while supporting efficient operation.

  • Carousel and rotating rides
  • Track attractions
  • Lighting, barriers and ticketing
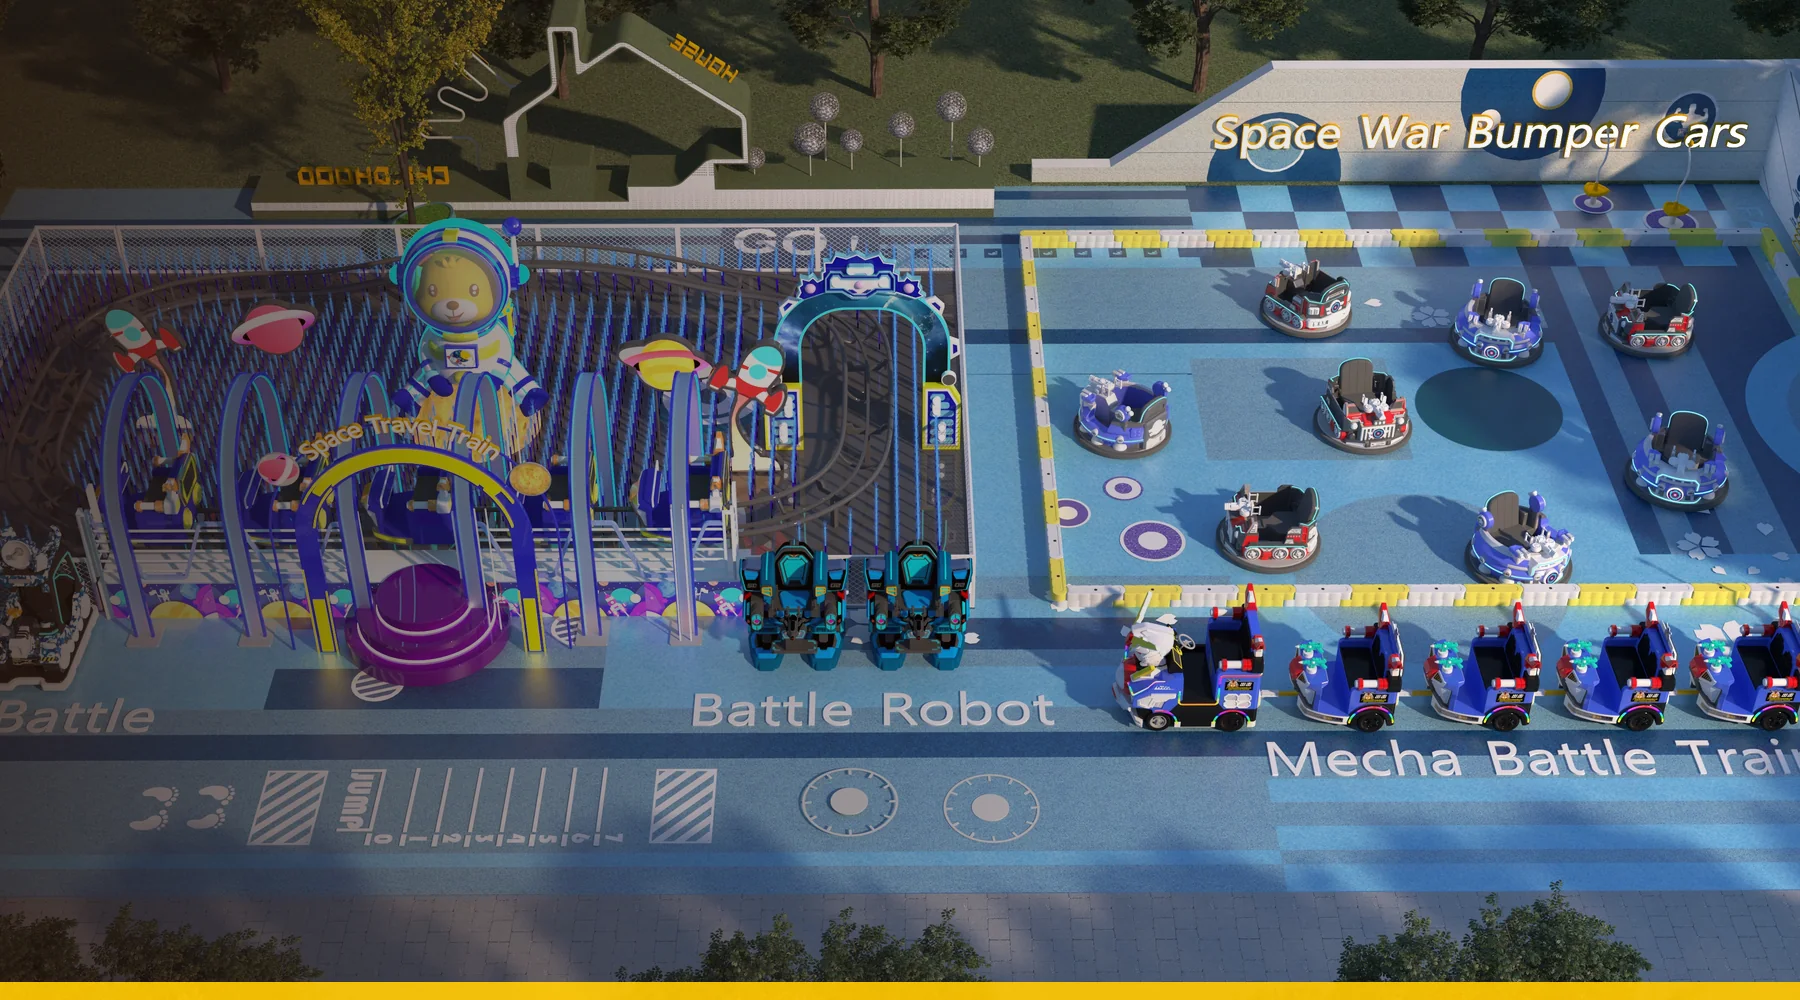
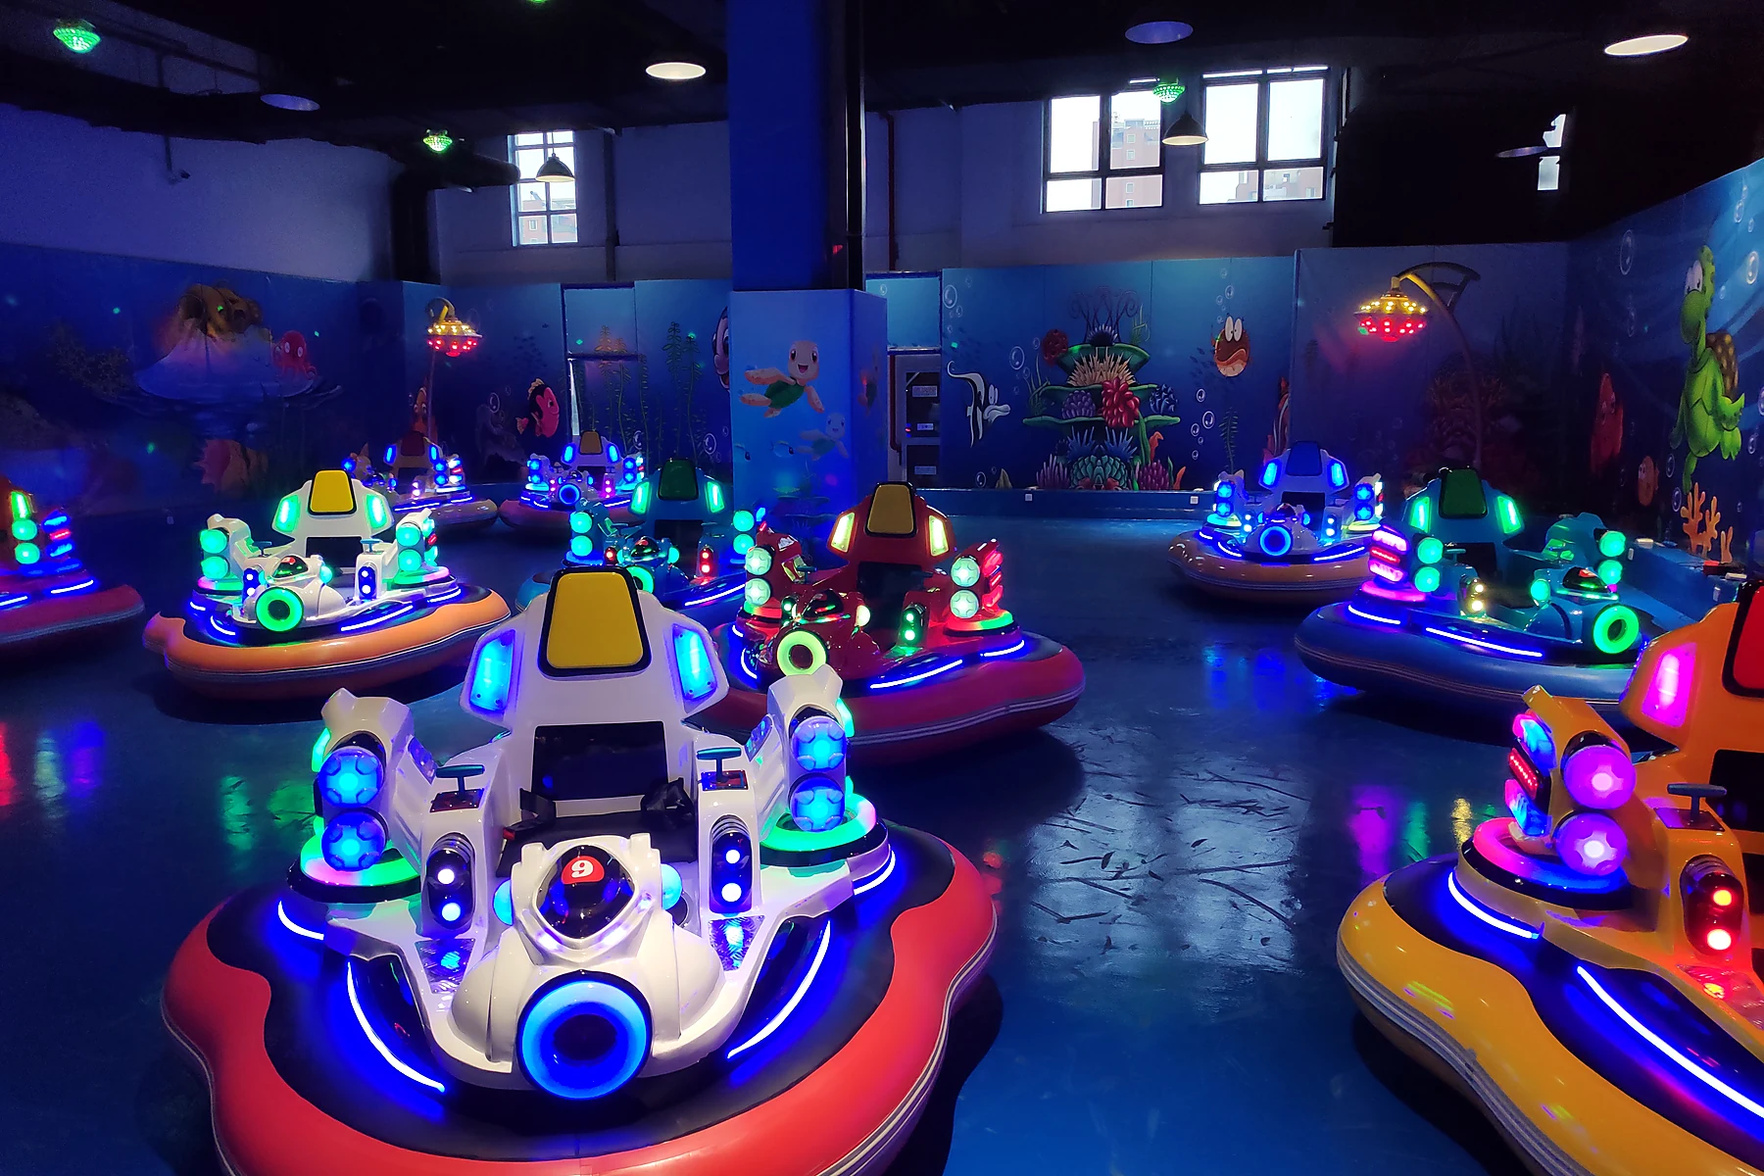
Themed mechanical zones03
PLANNING CONCEPT

Themed mechanical zones

Coordinate entries, flooring, barriers, queues and ride styling around one recognizable theme.

  • Themed track rides
  • Bumper cars and robots
  • Themed trains
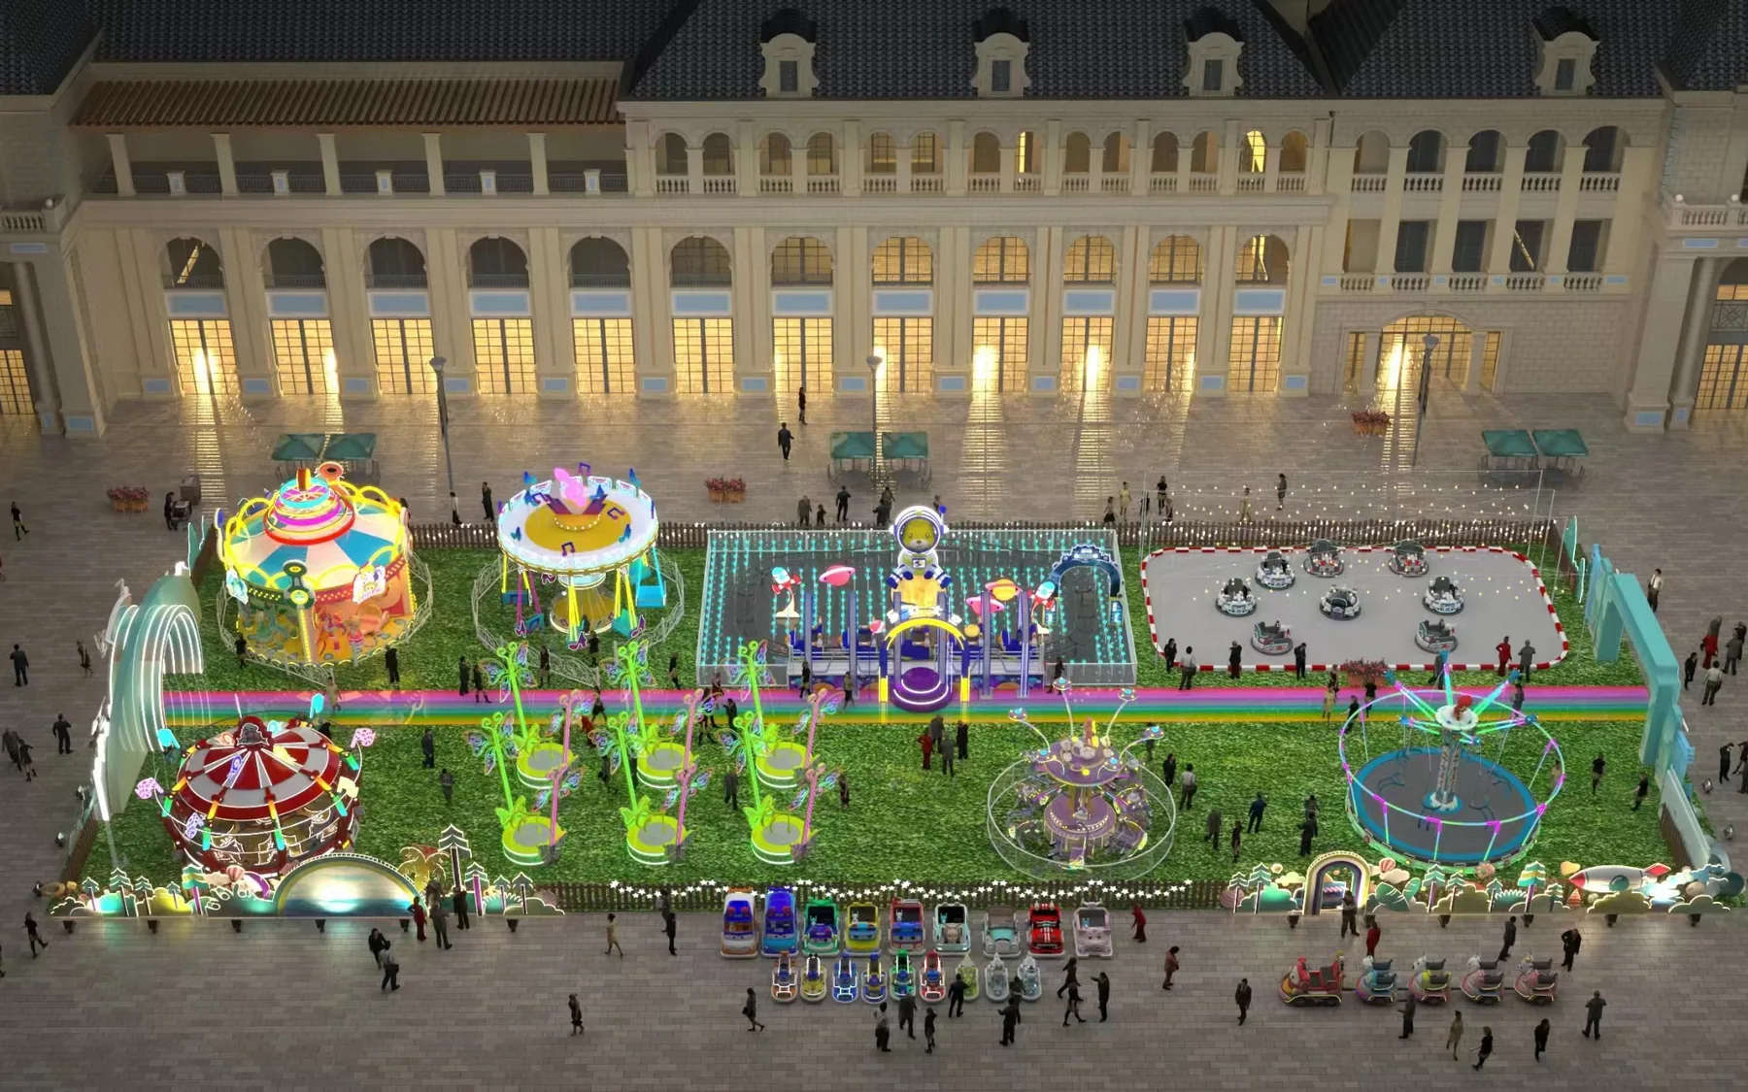
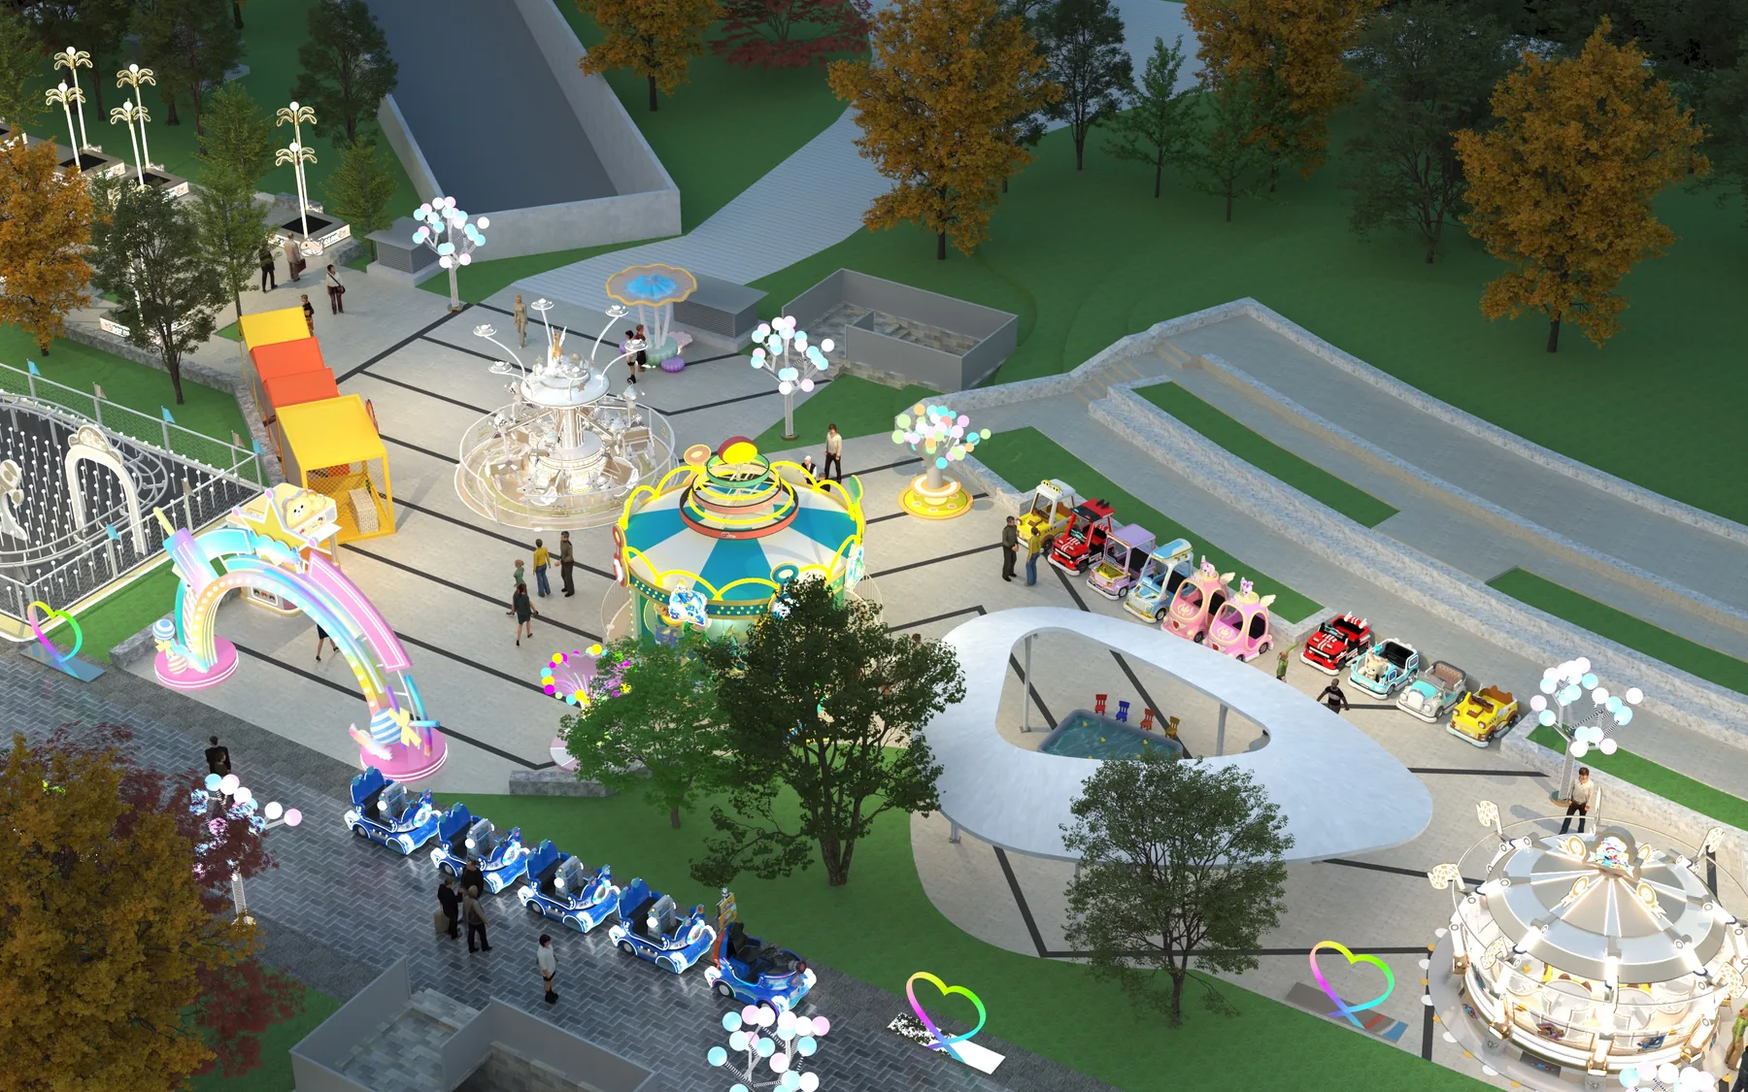
Plazas and compact parks04
PLANNING CONCEPT

Plazas and compact parks

Build an equipment mix around area, audience and future expansion while planning for shipping, installation and maintenance access.

  • Mechanical ride mix
  • Driving rides and trains
  • Operating and maintenance space
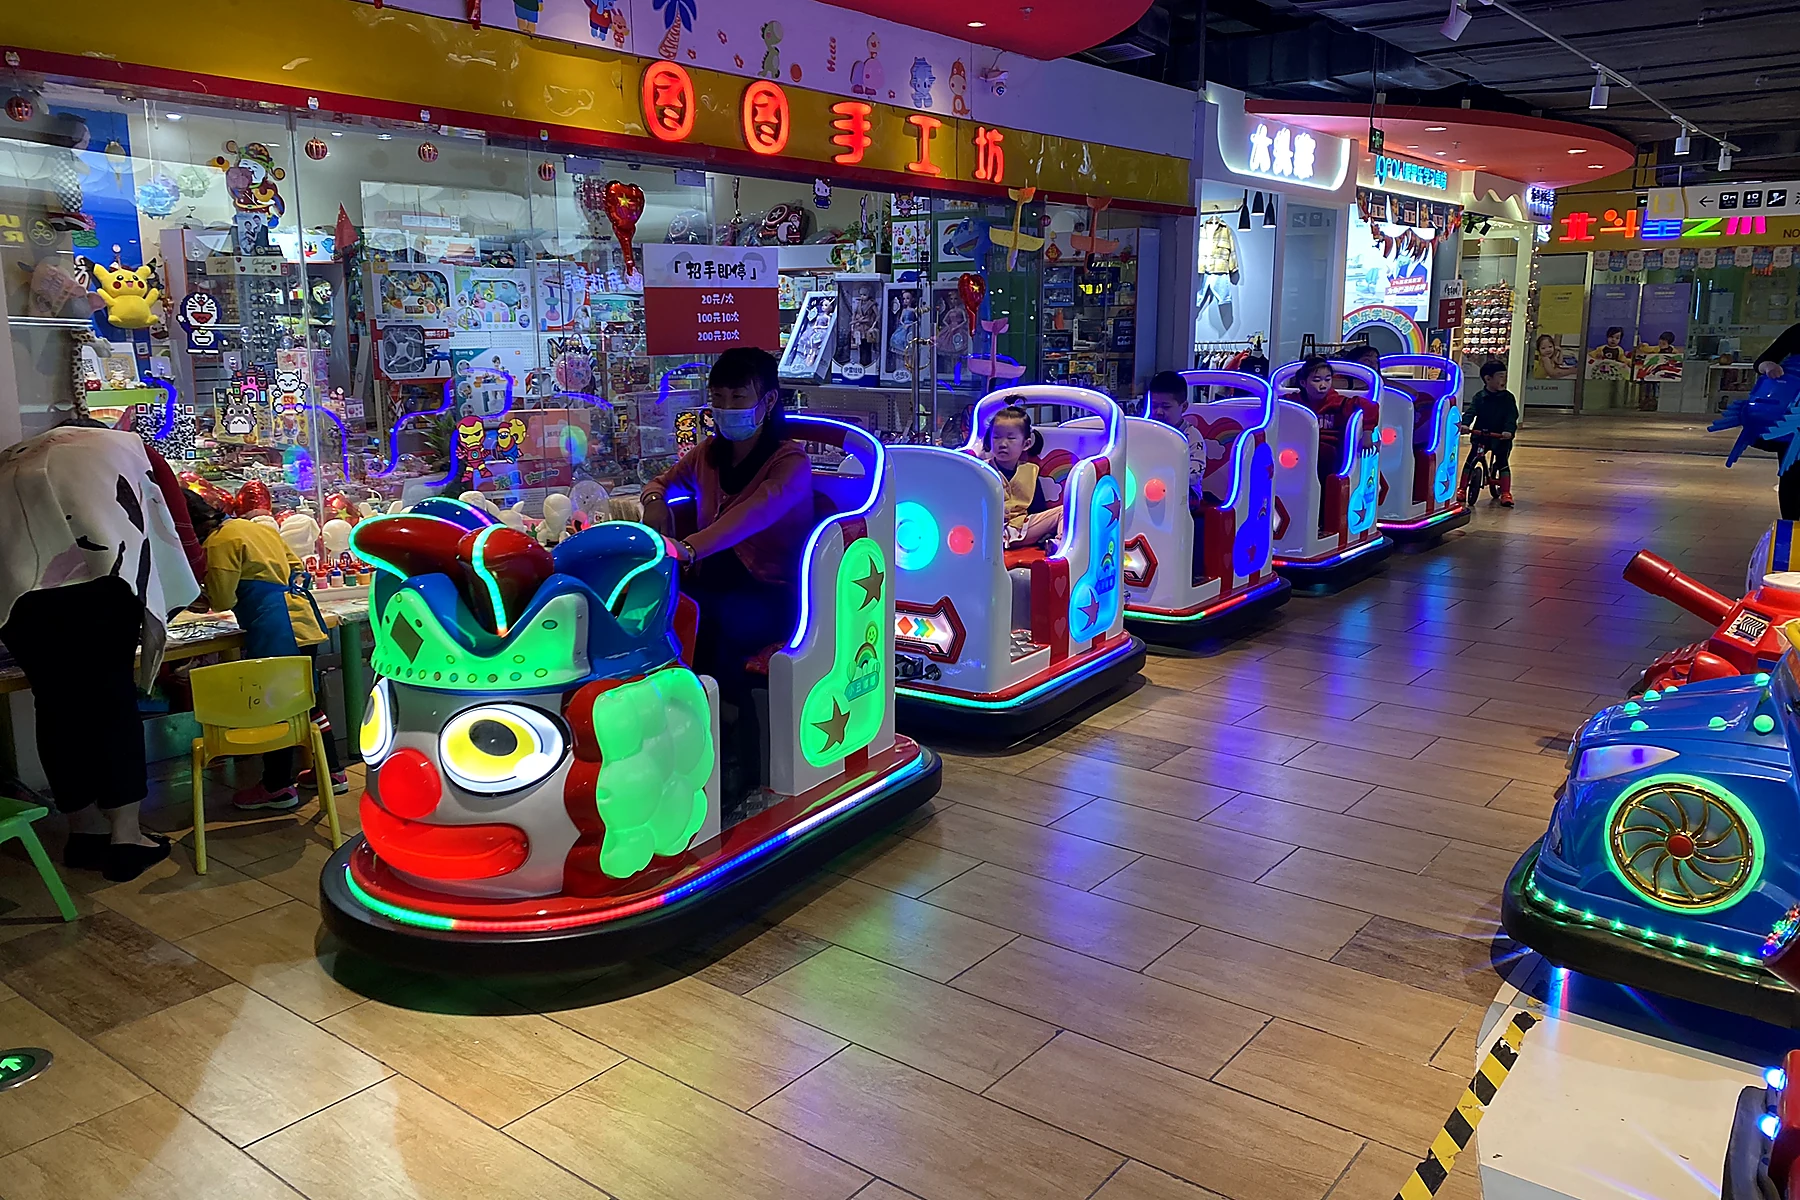
Trackless train operation05
REAL MULTI-VENUE PHOTOS

Trackless train operation

Select the train and formation around venue circulation, stops and operating hours, using the attraction as both an experience and a visual connector.

  • Trackless train selection
  • Route and stop planning
  • Lighting, interaction and operating support
PROJECT METHOD

Confirm every condition that shapes the project

01

Venue review

Dimensions, height, power and photos

02

Direction & selection

Audience, theme, equipment mix and capacity

03

Spatial plan

Zoning, sightlines, flow and clearances

04

Production & delivery

Configuration, scheduling, shipping and installation

WA